
You know the feeling. You’re bundled up on the sofa downstairs, sipping hot tea, while the upstairs hallway feels like a sauna. It’s the classic two-storey house problem. Heat rises, leaving your main living areas chilly and your bedrooms uncomfortably warm. But you don’t have to accept this imbalance. With a few strategic adjustments, you can keep the heat where you actually need itdownstairs.
This isn’t just about comfort. It’s about efficiency. Why waste energy heating rooms you’re not using? By understanding how your home’s heating system works and making a few targeted changes, you can create a more comfortable, cost-effective living space. Let’s walk through the practical steps you can take right now.
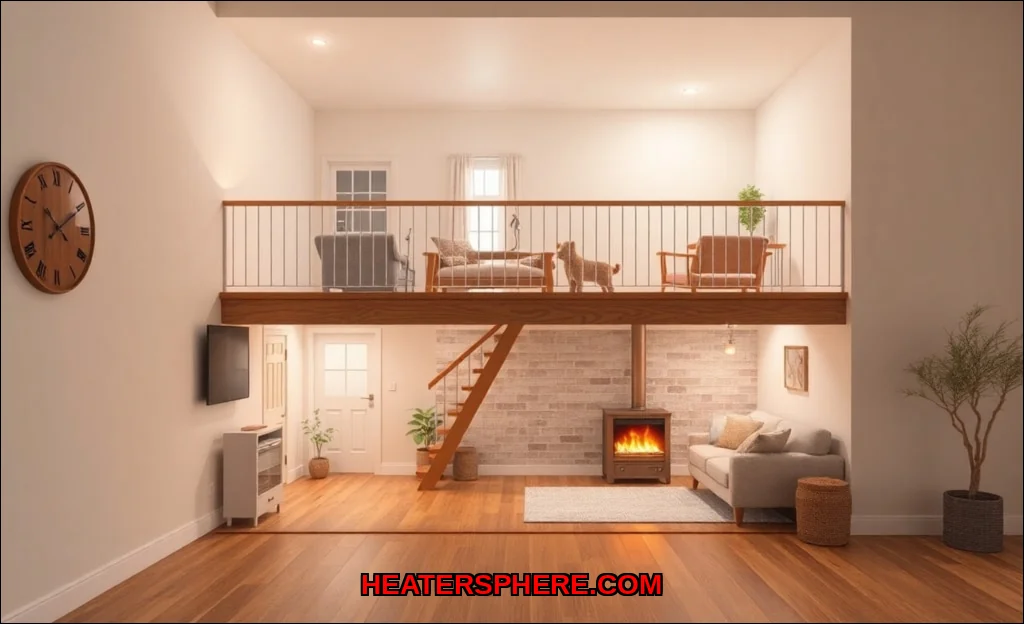
Why Downstairs Gets Cold and Upstairs Gets Hot
It’s physics, plain and simple. Warm air is less dense than cold air, so it naturally heat rises. Your furnace heats the air, and that air floats up through your homethrough stairwells, open doorways, and even tiny gaps in the floor. This creates a pressure imbalance. The downstairs loses its warm air, while the upstairs becomes a heat trap.
But theres more to it. Your thermostat is often the culprit. If it’s located on the main floor, it reads the temperature there. But because hot air is rushing upstairs, the thermostat might think the house is warmer than it actually is. It then shuts off the furnace prematurely, leaving you cold. This is a classic example of why thermostat placement matters so much.
Another factor is your home’s construction. Insulation gaps around windows, doors, and baseboards on the lower level let cold air seep in. Meanwhile, poor attic insulation allows the heat that does rise to escape, making your upstairs feel drafty in a different way.
You can start tackling this imbalance immediately. A simple, low-cost tool to help you identify these drafts is a 2 Pack Air draft stopper. For sealing those pesky gaps under doors, many professionals recommend using the 2 Pack Air draft stopper, which is a quick and effective solution for blocking cold air intrusion at the source.
Adjust Your HVAC System for Better Balance
Your heating system has built-in tools for this. You just need to know how to use them. The most powerful of these are your ductwork dampers.
Master Your Ductwork Dampers
Most two-storey homes have dampers in the main ductwork trunks. These are levers or wing nuts on the metal ducts near your furnace. They control how much air flows to each floor.
- Find them: Look for a lever on the main ducts coming off your furnace. One duct typically goes upstairs, one goes downstairs.
- Adjust them: In winter, partially close the damper for the upstairs duct. This forces more warm air into the downstairs duct. Don’t close it completelyyou still need some airflow upstairs to prevent moisture issues.
- Experiment: Start with a 50% closure on the upstairs damper. Wait a day and see how the balance feels. Adjust from there.
Close Unused Vents (But Do It Right)
This is a common tactic, but there’s a catch. Closing too many vents can increase pressure in your ductwork, potentially damaging your system. The key is to close vents only in rooms you rarely use upstairs, like a guest bedroom or storage area. Leave at least 80% of your upstairs vents open to maintain proper airflow.
Check Your Return Air Vents
Your return air vents are just as important as the supply vents. They pull air back to the furnace to be reheated. In many homes, the main return air vent is downstairs. This works against you. It’s pulling cold air from the floor, telling the furnace to run longer.
If you have a return vent upstairs, make sure it’s open. This allows the furnace to pull some of that hot air back down, creating a more balanced cycle. For homes without an upstairs return, this is a major reason for the imbalance. You might consider a professional retrofit, but that’s a bigger project.
Use Ceiling Fans and Air Circulation Strategically
Your ceiling fans aren’t just for summer. They are powerful tools for winter heat management, but only if you use them correctly.
The Reverse Ceiling Fan Trick
Most ceiling fans have a switch that reverses the blade direction. In winter, you want the fan to run clockwise at a low speed. This creates a gentle updraft that pulls cold air up from the floor and pushes the warm air trapped at the ceiling out along the walls and back down.
This is known as ceiling fan winter mode. It recirculates the warm air without creating a wind chill effect. Use this in rooms you occupy frequently downstairs. Upstairs, you can run the fan in the same mode to help push warm air back down the stairs.
Create a Downward Air Current
If you have a two-storey open stairwell, you can use a fan at the top of the stairs. Place a box fan on the floor at the top of the stairs, pointing down the stairs. Run it on low. This will gently push the accumulated hot air from upstairs back down to the main floor. It’s a simple, low-energy solution for how to keep downstairs warm without heating upstairs.
Seal Drafts and Insulate the Lower Level
You can have the best HVAC system in the world, but if your downstairs is leaky, you’ll still be cold. Air sealing is one of the most cost-effective things you can do.
Find and Seal Air Leaks
Walk around your downstairs on a windy day. Feel for drafts around:
- Windows and door frames
- Baseboards and floor edges
- Electrical outlets and switch plates on exterior walls
- Where pipes and wires enter the house
Use caulk for stationary gaps and weatherstripping for moving parts like doors and windows. For larger gaps under doors, a door sweep or a draft stopper is your best friend. Sealing these insulation gaps can drastically improve how well your downstairs holds heat.
Boost Your Floor Insulation
If you have a crawlspace or an unheated basement, a significant amount of cold air can seep up through your floor. Adding insulation to the floor joists above the crawlspace can make a huge difference. This is a more involved project, but for the best way to balance heat in two story house, it’s a top-tier solution.
Smart Thermostat and Zoning Solutions
Technology offers the most elegant solution to this problem. A smart thermostat can learn your schedule and adjust heating based on actual occupancy.
Use a Smart Thermostat Strategically
A smart thermostat with remote sensors is a game-changer. You can place a sensor in your downstairs living room. The thermostat will then prioritize heating that room to your desired temperature, regardless of what’s happening upstairs.
You can also set schedules. Heat the downstairs heavily in the morning and evening when you’re using it. Let it cool down during the day when you’re at work. This is a core principle of zone heating.
Consider a True Zoning System
For the ultimate solution, consider installing a zoning system. This uses motorized dampers in your ductwork that are controlled by separate thermostats for each floor. You can set the downstairs thermostat to 68F and the upstairs to 62F. The system automatically adjusts the dampers to deliver heat only where it’s needed.
This is a professional installation, but it directly addresses the question of how to adjust dampers for two story house in a fully automated way. It’s the most efficient approach if you’re tired of constantly fighting the imbalance.
Supplemental Heat Sources
Sometimes, you just need a little extra help. Consider a space heater for the room you’re in, but use it safely. A more innovative option is to think about your water heater. A heat pump water heater, especially an Energy Star certified model, extracts heat from the surrounding air to heat your water. In a basement or utility room, this can act as a dehumidifier and a small supplemental heat source, pulling warmth from the air and transferring it to your water. While it won’t solve the whole problem, it’s an efficient way to reclaim some heat that would otherwise be lost. For more details on maintaining these systems, you can check a water heater service handbook or learn about Energy Star heat pump water heaters.
If you live in an older home, you might also find that the construction style contributes to heat loss. For instance, keeping heat inside older brick houses requires a different approach to sealing and insulation compared to modern builds. Similarly, the principles of keeping heat inside a room in winter apply directly to your downstairs living spaces.
Balancing heat in a two-storey home isn’t a mystery. It’s a series of small, deliberate actions. Start with the simplest fixesadjust your dampers, reverse your ceiling fans, and seal drafts. If that’s not enough, move to smarter technology like a smart thermostat or a full zoning system. Your goal is a comfortable, efficient home where you control the heat, not the other way around. Pick one strategy from this list and try it today. You’ll feel the difference immediately.
