
Living in an old brick house can be charming, but it often comes with challenges in winter. Many homeowners struggle to maintain warmth due to poor insulation and draughts.
Understanding where heat escapes is vital to addressing these issues effectively.
How to Keep Heat in an Old UK Brick House
To keep heat in an old UK brick house, start by sealing draughts around windows, doors and floors, and add insulation to walls and lofts where possible. Replace aging heating systems if they struggle to maintain temperature or are costly to run.
Old brick houses often lack built-in insulation, leaving walls cold and damp in winter. Without insulation, the thick brick draws heat out, making the interior icy cold even when the heating is on.
Common heat loss points include gaps around window frames, poorly sealed doors, uninsulated lofts, and solid brick walls without cavity insulation. These let cold air in and warm air escape.
- Check for DraughtsInspect areas around windows, doors, skirting boards and floorboards for gaps or cracks. Use smoke or a candle flame to detect air movement.
- Seal GapsApply draught excluders to doors and windows. Use foam sealant or weatherstripping for larger gaps and cracks.
- Add Loft InsulationInstall mineral wool or rigid foam insulation between and over joists in the loft to reduce heat loss through the roof.
- Consider Wall InsulationIf the house has solid brick walls, adding internal or external insulation can help. Internal insulation involves fixing insulated plasterboard; external adds insulated cladding outside the brickwork.
- Evaluate Heating SystemIf your boiler or heater is old, inefficient or fails to heat rooms evenly, consider upgrading. Modern condensing boilers or heat pumps run more efficiently and save fuel costs.
Heating an uninsulated old brick house wastes energy because heat escapes through walls and gaps. Draught-proofing alone improves comfort but insulating walls and lofts cuts energy costs significantly.
| Appliance | Watts | Per hour | Per day (8 h) | Per month (30 days) |
|---|---|---|---|---|
| 1,500 W electric heater running 8 hours daily | 1,500 W | 26¢ | $2.04 | $61.20 |
Start with draught-proofing as a low-cost, DIY option. Adding insulation requires more investment but returns savings over years. Replace heating systems if your bills remain high despite these measures.
For detailed draught-proofing steps, see stop draughts in old UK houses. For insulation options, read about how to insulate a terraced house.
Common Causes of Heat Loss in Old Brick Houses
Single-skin brick walls are the main reason old UK brick houses are cold in winter. A single brick wall, 9 inches thick, has no cavity or insulation layer. Heat passes straight through the bricks to the outside. The result: inside walls stay icy cold even when the heating runs, and rooms never fully warm up.
Brick does hold some warmth, which is why a Victorian house feels slightly less cold than a draughty timber building. But thermal mass alone does not keep heat in. Cold air entering through gaps and cracks removes that stored warmth faster than the brick can release it. The problem is not the brick—it is everything around it.
Windows leak heat through conduction and convection. Single glazing offers almost no insulation, and loose frames let cold air blow straight in. The gaps around old sash or casement windows are often wide enough to feel with a hand. Each draught pulls warm air out and pushes cold air in, chilling the room near the window first.
Uninsulated lofts and floors create a second path for heat loss. Warm air rises into the roof space and escapes if loft insulation is thin or missing. Ground floors with exposed joists allow cold air from below to seep up through gaps between floorboards. Stop draughts in old UK houses by sealing these openings before adding insulation.
Thermal bridging occurs when materials that conduct heat well—metal lintels, wall ties, window frames—create a direct path through or around insulation. Heat flows along these bridges and out of the building. Lintels above windows and door frames are common culprits. So are the junctions where internal walls meet external brick.
Effective Draught-Proofing Techniques
Sealing draughts is the most direct way to keep heat inside an old brick house. Focus on windows, doors, floors, and any other openings where cold air sneaks in. Caulking vents in a brick house requires care: use flexible exterior-grade caulk to fill gaps without blocking essential airflow that prevents dampness.

Blocking air vents entirely is usually not recommended. Old brick houses rely on some ventilation to avoid moisture buildup and mold. Instead, install vent covers with adjustable openings or draft excluders that reduce airflow without sealing vents shut.
- Identify Draught SourcesClose all windows and doors. On a cold day, hold a lit candle or incense stick near edges and gaps. Watch for flickering flames or smoke movement to spot air leaks.
- Seal Window GapsUse self-adhesive foam or rubber weatherstripping around window frames. For sash windows, install draft-proofing strips between moving parts. If glass panes are loose, apply glazing putty or replace seals.
- Seal Door GapsAttach door sweeps or draft excluders to the bottom of exterior doors. Apply weatherstripping around the door frame. Check for gaps at the top and sides and fill with caulk or foam sealant.
- Seal Floor and Skirting Board GapsUse flexible sealant or foam to fill gaps where the floor meets the walls or skirting boards. Check for holes under floorboards and patch with appropriate filler.
- Check and Seal Other OpeningsInspect around pipe penetrations, electrical outlets, letterboxes, and keyholes. Use appropriate sealants or draft stoppers designed for each opening.
Insulation Options for Old Brick Homes
Single brick houses are cold in winter because brick conducts heat outward fast and the walls have no built-in insulation layer. Solid brick walls, typical in Victorian and Edwardian UK homes, lose heat at roughly three times the rate of modern cavity walls. Insulation slows that loss by trapping still air or using low-conductivity materials between the warm interior and the cold brick.
Most heat escapes through the walls and roof. In a typical uninsulated brick house, walls account for 35% of heat loss and the loft another 25%. Floors and draughts take the rest. Prioritize loft insulation first—it’s cheap, non-invasive, and pays back fastest—then tackle the walls.
Loft Insulation
Loft insulation is the most cost-effective starting point. Mineral wool rolls or rigid foam boards sit between or over the joists, creating a thermal blanket that stops heat rising through the roof. Current UK building regulations recommend at least 270 mm thickness. If you already have 100 mm of old insulation, add another 170 mm on top.
Insulate the loft hatch, lag any water pipes in the loft space, and leave gaps around eaves if the loft needs ventilation. Most loft insulation can be installed as a DIY project in a day.
Internal Wall Insulation
Internal wall insulation fixes insulation boards or builds a stud wall filled with mineral wool against the inside face of the brick. Rigid PIR or phenolic foam boards offer the best performance per inch—around 40 to 50 mm of insulation plus plasterboard reduces heat loss through the wall by 60% or more.
The insulation must include a vapour control layer on the warm side to stop moisture condensing inside the wall, which causes damp and damages the brick. Internal insulation reduces each room’s floor area by one to two inches on every external wall and requires re-plastering, moving radiators, and adjusting sockets and skirting boards. You can insulate room by room to spread the cost and disruption.
This method costs less than external insulation but makes your inside walls icy cold on the brick side of the insulation. The brick stays cold all winter because it no longer receives heat from indoors; that’s expected and not a problem if the vapour layer is intact.
External Wall Insulation
External insulation wraps the brick in insulation boards fixed to the outside, then covered with render or cladding. This keeps the brickwork warm, protects it from weather, and leaves your room sizes unchanged. Typical systems use 80 to 100 mm of EPS or mineral wool board, cutting heat loss through walls by 70%.
External insulation costs two to three times more than internal, requires scaffolding, and changes the appearance of the house. In conservation areas or listed buildings you’ll need planning permission. It eliminates cold bridging at junctions and improves airtightness, so it’s the better long-term solution if budget and permissions allow.
Floor Insulation
Suspended timber floors can be insulated by lifting floorboards and fitting mineral wool batts or rigid boards between the joists, supported by netting or battens. Solid concrete floors need insulation boards laid on top, then a new screed or floating floor. Floor insulation stops cold rising from the ground and eliminates the cold-feet effect that makes a room feel colder than the thermostat reading.
Insulating floors also reduces moisture wicking up from the ground in older houses without a damp-proof membrane.
| Insulation Type | Typical Thickness | Heat Loss Reduction | Cost & Disruption |
|---|---|---|---|
| Loft insulation | 270 mm | Cuts roof heat loss by 75% | Low cost, DIY-friendly, no loss of space |
| Internal wall insulation | 40–50 mm plus plasterboard | Cuts wall heat loss by 60% | Moderate cost, room-by-room install, loses 1–2 inches per wall |
| External wall insulation | 80–100 mm | Cuts wall heat loss by 70% | High cost, scaffolding needed, no interior impact |
| Floor insulation | 50–100 mm depending on floor type | Cuts floor heat loss by 50% | Moderate cost, floor lifting or overlay, no room size loss |
Upgrading Heating Systems for Better Efficiency
For a 1900 brick house, the best heating upgrade starts with the boiler. Old boilers often waste energy by running continuously or at an inefficient temperature. Replacing a boiler older than 15 years with a modern condensing model can cut fuel use by 20 to 30 percent. Condensing boilers extract extra heat from exhaust gases, improving efficiency over traditional models.
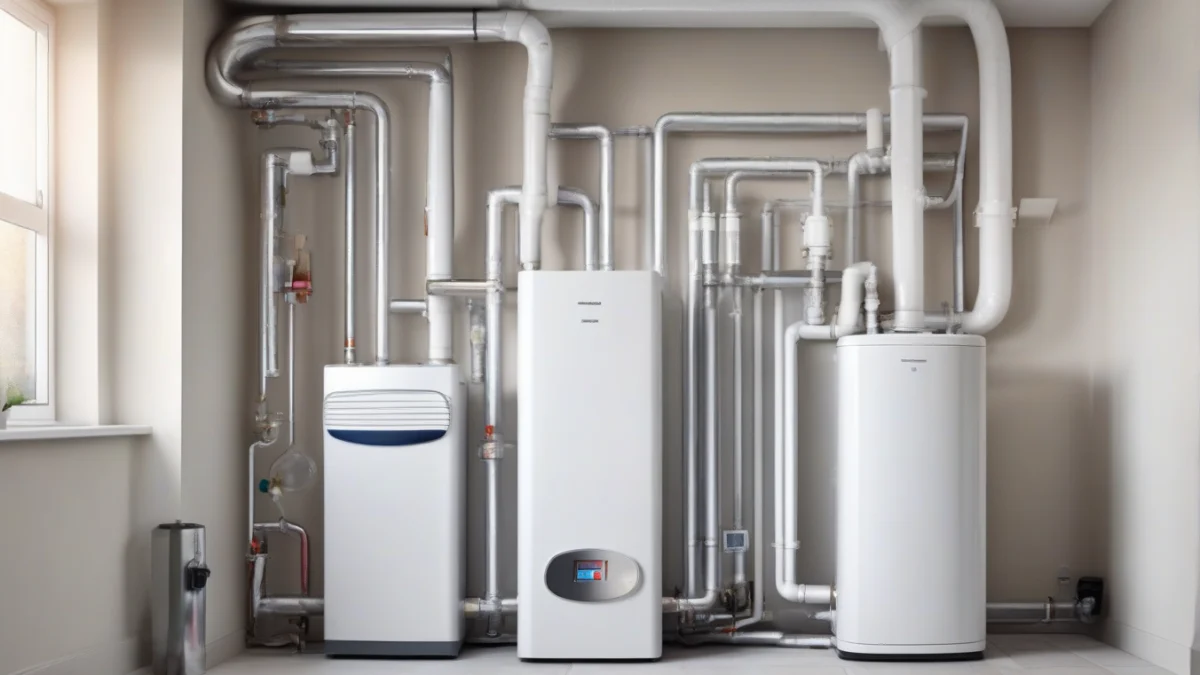
Radiators also matter. Cast iron radiators from the early 20th century hold heat well but respond slowly. Modern aluminum or steel radiators heat up faster and allow better control. Upgrading to thermostatic radiator valves (TRVs) lets you set different temperatures in each room, avoiding wasted heat in unused spaces.
Modern heating controls improve comfort and reduce bills. A programmable thermostat can lower the temperature automatically when you are out or asleep, then raise it before you return or wake up. Smart thermostats learn your schedule and can be controlled remotely. This precision avoids overheating and saves energy.
To warm a single brick utility room from the outside, consider an external insulated panel combined with a small electric heater inside. External insulation reduces heat loss through the brick, while a targeted electric heater provides quick warmth. This approach prevents damp issues that arise when heating only from inside the brick wall.
- Check Boiler Age and EfficiencyLook for the manufacturer’s label or manual to find the installation year and efficiency rating. Boilers older than 15 years or below 80% efficiency should be replaced.
- Upgrade Radiators and ValvesReplace slow-heating cast iron radiators with modern steel or aluminum models. Install TRVs to control each room’s temperature separately.
- Install Programmable or Smart ThermostatsChoose a thermostat that fits your lifestyle: basic programmable models for fixed schedules, or smart thermostats for adaptive control and remote access.
- Add External Insulation to Utility RoomsApply insulated panels to exterior walls to reduce heat loss. Use a small electric heater inside for quick, controllable warmth.
| Appliance | Watts | Per hour | Per day (6 h) | Per month (30 days) |
|---|---|---|---|---|
| Modern condensing boiler | 2,400 W | 41¢ | $2.45 | $73.44 |
| Electric panel heater for utility room | 1,500 W | 26¢ | $1.53 | $45.90 |
Frequently Asked Questions
What are the best insulation options for an old brick house?
How can I identify draughts in my home?
What is thermal bridging and how does it affect my house?
Is it worth upgrading my heating system in an old house?
How can I make my old brick house more energy efficient?
What grants are available for insulating old houses in the UK?
For the detail, see our notes on preventing cold drafts.
Before you buy anything, it is worth looking at maximizing warmth in walls.
