
Have you ever wondered why some homes feel warmer in winter while others struggle to maintain comfort? The differences often stem from a combination of architectural design, materials, and insulation strategies that enhance thermal retention. Understanding these elements can help homeowners make informed decisions to improve their own home’s warmth.
By fixing common problems like air leaks and poor insulation, you can make your home warmer and more energy efficient. This article explains how these elements affect how long a house stays warm.
Why Some Houses Stay Warmer Longer Than Others
A house stays warmer longer when it has good thermal retention, which depends on insulation quality, airtight construction, and materials that hold heat. High ceilings, basements, and building design also affect how heat distributes and holds inside.
Thermal retention means how well a house stores and holds heat after the heater is off. Houses with thick walls or materials that absorb heat slowly release warmth over time, reducing cold drafts and temperature swings.
Insulation quality is crucial. It slows heat flow from warm inside to cold outside. The insulation’s effectiveness is measured by its R-value: higher R-value means better resistance to heat loss. A well-insulated attic, walls, and floors keep heat inside longer, cutting heating costs.
Air sealing complements insulation. Gaps around windows, doors, vents, and outlets let warm air escape and cold air enter. Modern double- or triple-pane windows reduce heat loss compared to single-pane glass. Tight seals and quality windows lower drafts and improve thermal retention.
Thermal mass refers to materials like concrete, brick, or stone that absorb and store heat during the day and release it slowly when temperatures drop. Homes with high thermal mass stay warmer through the night without extra heating. This is why some older or masonry homes feel warmer than lightweight framed houses.
Building orientation and design also influence heat retention. South-facing windows capture sunlight in winter, naturally warming rooms. Compact shapes lose less heat than sprawling layouts. Overhangs and shading help balance summer cooling with winter warmth.
Do houses with high ceilings stay warmer in winter? Usually not. High ceilings increase the volume of air to heat, causing warm air to rise above living spaces. Without proper insulation and air circulation, heat can feel lost near the ceiling.
Basement flats often stay warmer because they are partially underground, where soil temperature is more stable than air temperature. The earth acts as insulation, reducing heat loss through floors and walls.
Bungalows can be warmer to live in because they have fewer floors to heat and less vertical air volume. Heat stays closer to living areas, and fewer stairs reduce heat loss between levels.
| Factor | Effect on Heat Retention |
|---|---|
| High R-value insulation | Slows heat escape |
| Good air sealing | Reduces drafts |
| Double/triple-pane windows | Less heat loss |
| Thermal mass materials | Stores and releases heat |
| South-facing design | Captures winter sun |
| High ceilings | Can trap heat above living space |
| Basements | Stable underground temperature |
| Bungalows | Less vertical heat loss |
Understanding Insulation Quality and R-Values
If your house feels colder than others nearby, poor insulation quality is often the cause. Insulation slows heat loss by trapping warm air inside walls, ceilings, and floors. The key measure of insulation effectiveness is the R-value, which rates how well a material resists heat flow. Higher R-values mean better insulation.
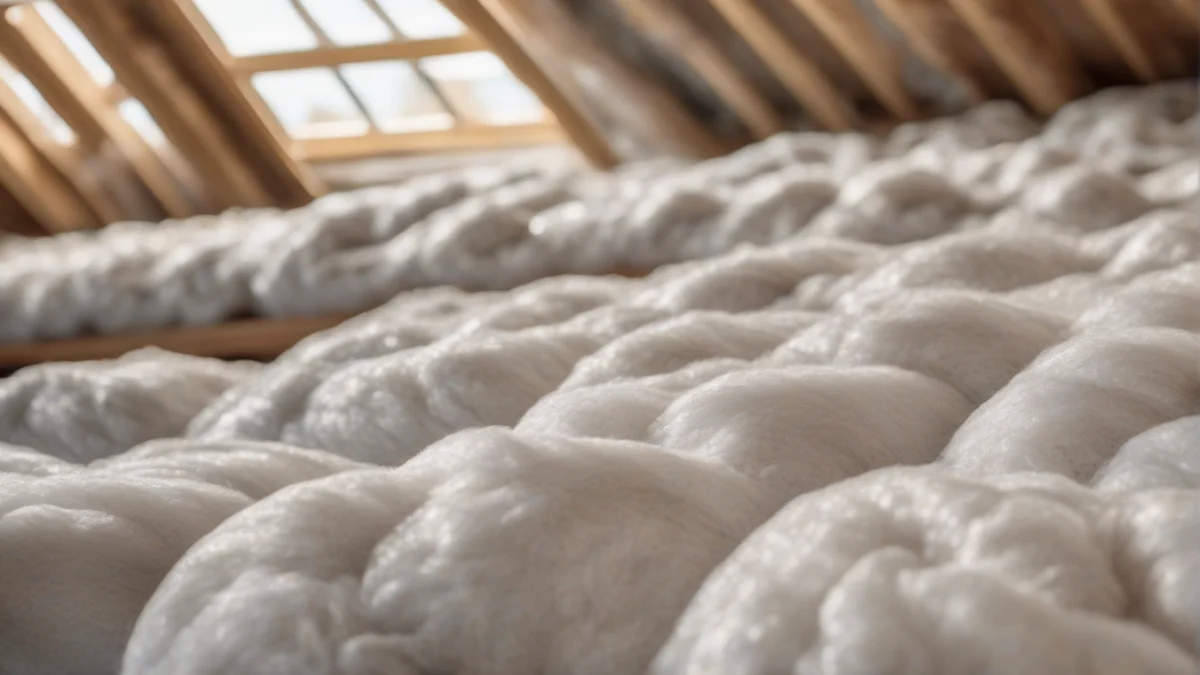
Common insulation types include fiberglass batts, spray foam, cellulose, and rigid foam board. Fiberglass batts are affordable and fit standard framing but can leave gaps. Spray foam seals gaps well and has a high R-value per inch but costs more. Cellulose is dense and good for filling cavities in older homes. Rigid foam boards add continuous insulation on exterior walls to reduce heat loss through framing.
| Insulation Type | Typical R-Value per Inch | Best Use |
|---|---|---|
| Fiberglass Batts | 2.9 to 3.8 | Standard wall and ceiling cavities |
| Spray Foam | 6 to 7 | Air sealing and high-performance walls |
| Cellulose | 3.2 to 3.8 | Blown into existing walls |
| Rigid Foam Board | 4 to 6.5 | Exterior walls and roofs |
If your home still feels cold despite having insulation, thermal bridging might be the reason. Thermal bridging happens when heat bypasses insulation through framing members like wood studs or metal. These materials conduct heat faster than insulation, creating cold spots. To reduce thermal bridging, add continuous insulation outside framing or use advanced framing methods that minimize wood in walls.
Upgrading insulation or adding exterior foam boards can raise your home’s overall R-value and help retain heat longer. Check your local building codes for recommended R-values by climate zone. Proper insulation combined with air sealing forms the foundation for a warmer home. For more on why your house feels colder than others or cold even with insulation, see the related articles why is my house colder than others and why is my house cold even with insulation.
The Importance of Air Sealing in Homes
A cold wall or persistent chill even when the heat is on often means air leaks are undermining your insulation. Gaps around windows, doors, plumbing penetrations, and attic hatches allow warm indoor air to escape and cold outside air to enter. This uncontrolled airflow wastes heating energy and creates drafts.
Energy-efficient windows reduce heat loss by using double or triple panes with inert gas fills and low-emissivity coatings. But even the best windows leak air if the frames aren’t sealed properly. Caulking and weatherstripping reduce leaks around window frames and door edges.
- Identify Air LeaksCheck for drafts near windows, doors, electrical outlets, baseboards, and attic access points. Use a smoke stick or incense to see air movement or perform a blower door test for a professional assessment.
- Seal Small GapsApply latex or silicone caulk to cracks less than 1/4 inch wide around window and door frames. Install weatherstripping on moving parts like door bottoms and window sashes.
- Seal Larger OpeningsUse expanding spray foam or backer rod and caulk to fill gaps around plumbing, wiring, and recessed lights. Cover attic hatches with insulated, sealed covers.
- Maintain VentilationEnsure proper ventilation to avoid moisture buildup and indoor air quality problems when sealing tightly.
Uneven wall temperatures often result from localized air leaks or insufficient insulation in that area. Even with the heat on, cold air infiltration can overpower your heater’s capacity. Effective air sealing improves insulation performance by stopping heat loss through leaks. For detailed causes of uneven room temperature or a wall colder than others, see why is one wall in my house colder than the others and why is my house still cold with the heat on.
The Role of Building Materials and Thermal Mass
Thermal mass means a material’s ability to absorb, store and slowly release heat. It helps keep a house warmer longer by evening out temperature swings. Materials with high thermal mass soak up heat during the day and release it at night.
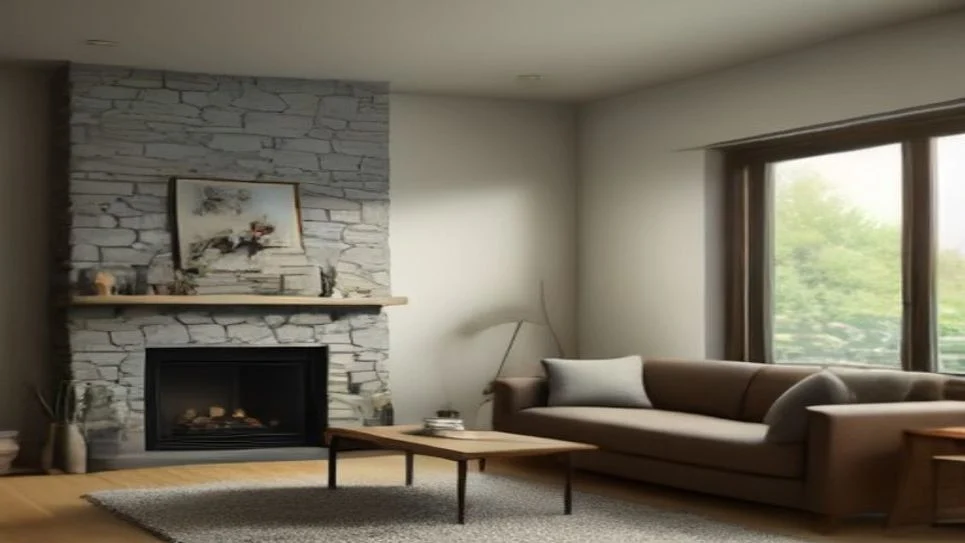
Basement flats often stay warmer because they are partially underground, where soil acts as thermal mass, buffering against outdoor temperature changes. Bungalows may feel warmer to live in because they have fewer floors and less exposed surface area, reducing heat loss.
Common materials with high thermal mass include concrete, brick, stone, and tile. These are used in floors, walls, and sometimes ceilings to store heat from the sun or indoor heaters. Wood and drywall have low thermal mass and do little to stabilize indoor temperatures.
| Material | Thermal Mass Role | Typical Use |
|---|---|---|
| Concrete | High heat storage | Floors, walls, foundation |
| Brick | Moderate to high | Exterior walls, fireplaces |
| Stone | High | Walls, floors, countertops |
| Tile | Moderate | Flooring, bathroom walls |
| Wood | Low | Framing, interior walls |
Thermal mass works best with passive solar design. South-facing windows let sunlight heat these heavy materials during the day. The stored heat then radiates back into the house when outdoor temperatures drop. This reduces heating needs and smooths indoor temperatures.
Without thermal mass, a well-insulated home may still feel cold at night because lightweight materials cool quickly. Adding thermal mass can improve comfort and reduce heating costs by retaining heat longer.
Home Design, Orientation, and Sun Exposure
A home’s orientation strongly affects how much solar heat it gains. South-facing windows capture the most sunlight in winter, warming the interior. North-facing windows get little direct sun and can make rooms colder.
Bedrooms often feel colder than the rest of the house when they have fewer south-facing windows or more exterior walls exposed to wind. Rooms with less thermal mass or poorer insulation lose heat faster, causing uneven temperatures.
Overhangs and roof eaves block high summer sun, reducing overheating. But if overhangs are too deep, they can shade windows in winter, cutting solar heat gain when it is most needed.
Window placement matters for heat retention. Windows on the south side should be larger and have good insulation properties. East- and west-facing windows get low-angle sun that heats rooms unevenly and can cause heat loss at night.
- Maximize south-facing glassKeep trees and structures from shading south windows to increase winter sun exposure.
- Use thermal curtainsClose curtains at night on north and west windows to reduce heat loss.
- Add reflective surfacesPaint walls opposite south windows a light color to bounce heat deeper into rooms.
- Seal window gapsCheck and seal leaks around windows to prevent cold drafts.
Rooms get colder faster when they have more exterior walls, less insulation, or poor air sealing. Interior rooms stay warmer because they benefit from heat radiating from adjacent spaces. Adjusting window treatments and improving insulation can help balance temperatures across rooms.
Practical Tips to Improve Your Home’s Warmth
A damp house feels colder because moisture in the air saps heat and chills surfaces. Start by controlling humidity with a dehumidifier or improved ventilation. Fix leaks and dry wet areas promptly to prevent mold and maintain warmth.
Extensions in UK homes often lose heat due to thin walls or poor insulation. Add insulation to walls, floors, and ceilings, and seal gaps around windows and doors. Consider double glazing or thermal curtains to reduce heat loss through windows.
- Get a Professional Energy AuditHire a certified energy auditor to inspect your home. They measure heat loss, air leaks, and insulation gaps using tools like blower doors and infrared cameras. The audit identifies the most cost-effective upgrades.
- Seal Air LeaksUse weatherstripping and caulk around doors, windows, and vents. Check attic hatches and basement entries. Sealing leaks cuts drafts and keeps warm air inside.
- Upgrade InsulationAdd or replace insulation in attics, walls, and floors. Aim for at least R-38 in attics and R-13 to R-21 in walls, depending on your climate zone. Proper insulation slows heat loss significantly.
- Install Thermal Window TreatmentsUse insulated curtains or cellular shades to trap heat near windows. These reduce heat loss at night and block cold drafts.
- Use Radiant Barriers or Thermal Mass MaterialsIn sunny rooms, add materials like brick or stone that absorb heat during the day and release it slowly at night. This evens out temperature swings.
Frequently Asked Questions
Do houses with high ceilings stay warmer in winter?
Do basement flats stay warmer than upper floors?
Are bungalows warmer than multi-story homes?
What insulation type is best for my home?
How can I tell if my home is well insulated?
What are the signs of air leaks in my home?
It helps to understand improving skylight efficiency before spending anything.
For the detail, see our notes on sealing drafts in conservatories.
