
Living in a UK terraced home often means dealing with thin walls that allow heat to escape easily, leading to higher energy bills and discomfort. Understanding how to insulate these walls properly is crucial for enhancing your home’s warmth and reducing energy costs.
Insulating Thin Walls in UK Terraced Houses
Insulating thin walls in UK terraced houses starts with identifying whether the walls are solid or cavity. Solid walls lack a gap between layers, while cavity walls have a hollow space that can be filled with insulation material.
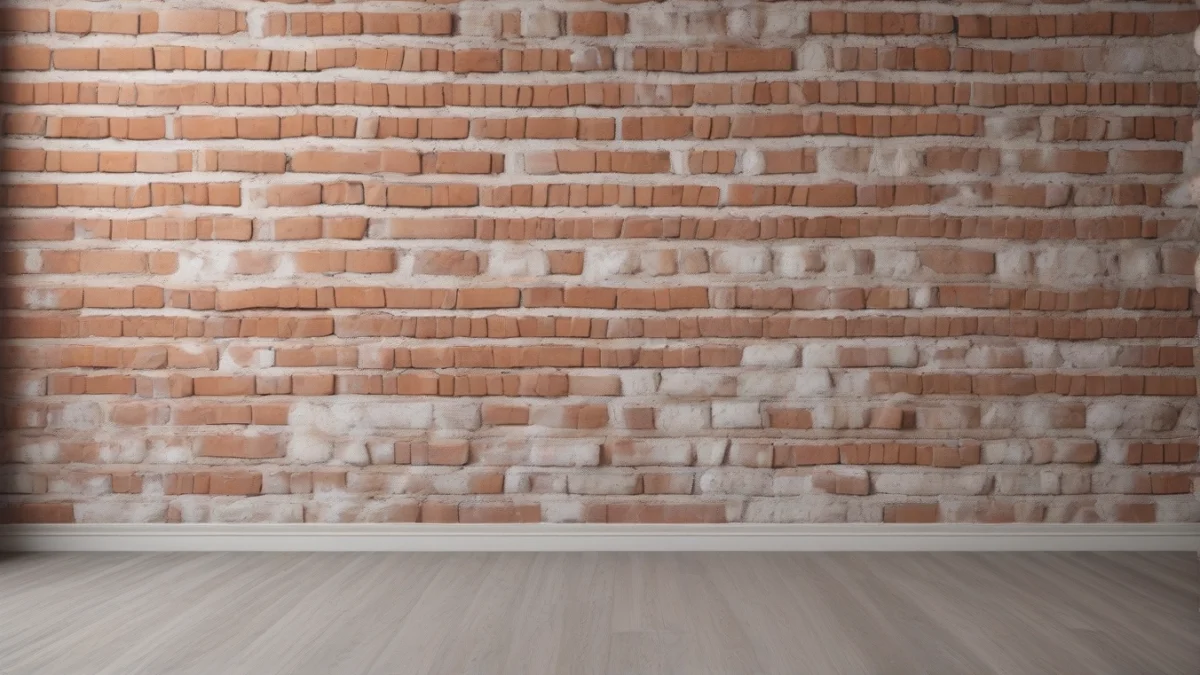
Thermal bridges occur when heat escapes through parts of the wall that conduct heat more than the insulation, like around windows or at junctions with floors and ceilings. These reduce the overall effectiveness of insulation.
Choose between Internal Wall Insulation (IWI) and Cavity Wall Insulation based on wall type and space. Cavity wall insulation works by filling the gap in cavity walls with foam or mineral wool. IWI adds insulation panels or boards to the inside of solid walls or cavity walls that cannot be insulated from outside.
It is okay to add insulation to internal walls in a terraced house, especially if you have thin or solid walls like whinestone. Internal wall insulation improves comfort and reduces heating costs by cutting heat loss through walls.
- Check Wall TypeDetermine if your terraced house walls are solid or cavity by inspecting wall thickness, looking for vents, or consulting building records.
- Assess Thermal BridgesIdentify areas where heat might escape more easily, such as around window frames, wall junctions, and balconies.
- Select Insulation MethodPick cavity wall insulation if your walls have a cavity. For solid or thin walls, choose internal wall insulation with materials like foam boards or reflective panels.
- Prepare Wall SurfaceClear the interior wall of fixtures and clean the surface to ensure good adhesion and fit for insulation panels.
- Install InsulationAttach insulation boards or panels securely using adhesive or mechanical fixings, sealing joints to prevent air gaps.
- Finish SurfaceCover insulation with plasterboard or another finish to protect and decorate the wall.

| Insulation Method | Best For | Key Benefit |
|---|---|---|
| Cavity Wall Insulation | Walls with a cavity gap | Fills the gap to reduce heat loss |
| Internal Wall Insulation | Solid or thin walls, mid-terraced houses | Adds insulation without altering exterior |
| Reflective Foil Panels | Thin walls needing vapor barrier | Reflects radiant heat and blocks moisture |
Understanding Wall Construction Types
The standard wall type in UK terraced houses is solid wall construction. Most terraced homes built before the 1920s have solid walls made from bricks or stone without a cavity between layers. This means the wall is a single mass of material, typically 9 inches thick, which affects how insulation can be added.
No wall insulation is common in many older terraced houses. Solid walls often have little or no built-in insulation, causing significant heat loss through conduction. This makes retrofitting insulation essential to improve energy efficiency and comfort.
Cavity walls became more common in UK housing from the 1920s onward. These walls have two layers, or leaves, separated by a gap, usually around 2 inches wide. The cavity was originally intended to prevent moisture penetration but also allows for insulation to be injected or fitted between the leaves.
The difference between solid and cavity walls has major implications for insulation. Solid walls require insulation to be added either inside or outside the existing wall, as there is no cavity to fill. This often involves thicker materials or external cladding, which can affect the building’s appearance and require planning permission.
Cavity walls offer a simpler insulation option. Injected foam or mineral wool can fill the cavity, boosting thermal resistance without changing the wall thickness significantly. However, not all cavity walls are suitable for insulation if the cavity is too narrow, filled with debris, or damp.
| Wall Type | Description | Insulation Method | Typical Thickness | Common Issues |
|---|---|---|---|---|
| Solid Wall | Single brick or stone layer, ~9 inches thick | Internal or external insulation boards or render | 9 inches | Heat loss, moisture risk if poorly insulated |
| Cavity Wall | Two brick layers with 2-inch gap | Cavity fill insulation (foam, mineral wool) | 11 to 14 inches total | Blocked or damp cavity can reduce effectiveness |
Common construction patterns in terraced houses include solid brick walls with lime mortar and some cavity walls with traditional bricks. Older terraces often have solid walls that were never insulated, while newer ones might have partial cavity insulation. Identifying the exact wall type requires inspection, sometimes opening a small section or using a borescope.
Knowing your wall type matters because insulation methods vary in cost, complexity and effectiveness. Solid walls need thicker insulation layers inside or outside, while cavity walls can often be insulated with less disruption. Both types require attention to moisture control to avoid damage.
Assessing your wall construction early guides your insulation choice. If you have solid walls, external insulation keeps interior space intact but may need planning approval. Internal insulation is easier to install but reduces room size and needs careful vapor control. Cavity wall insulation is usually cheaper and less intrusive but only works if the cavity is suitable.
For more detailed steps on insulating thin walls, including practical tips for old terraces, see insulating an old UK terraced house.
Common Causes of Heat Loss in Terraced Houses
One wall in a terraced house can feel colder because of thermal bridges. These are spots where heat escapes faster due to gaps or materials that conduct heat more than surrounding areas.
Thermal bridges often occur at junctions between walls, around window frames, and where floors meet walls. In terraced houses, party walls shared with neighbors can also be colder if the adjoining property is unheated or poorly insulated.
Damp and condensation worsen heat loss by reducing the effectiveness of insulation. Moisture in walls lowers their thermal resistance, making rooms colder and increasing heating costs. Persistent damp also damages wall materials and indoor air quality.
Proper insulation installation is crucial. Gaps, compression, or poorly fitted insulation create cold spots and reduce overall performance. Insulating a terraced house requires careful sealing around edges and ensuring a continuous insulation layer.
- Identify Thermal BridgesLook for cold spots on walls, especially near corners, windows, and floor junctions.
- Check for Damp and CondensationInspect walls for damp patches or mold, and measure humidity inside rooms.
- Plan Insulation InstallationChoose insulation suitable for the wall type and ensure it will cover thermal bridges and damp areas properly.
Cost Breakdown and Potential Savings
Insulating thin walls in UK terraced houses costs vary by method and wall type. Internal Wall Insulation (IWI) typically runs a330 to a345 per square meter, including materials and labor. Cavity Wall Insulation (CWI) costs less, about a310 to a320 per square meter, but it only works if the wall has an accessible cavity.
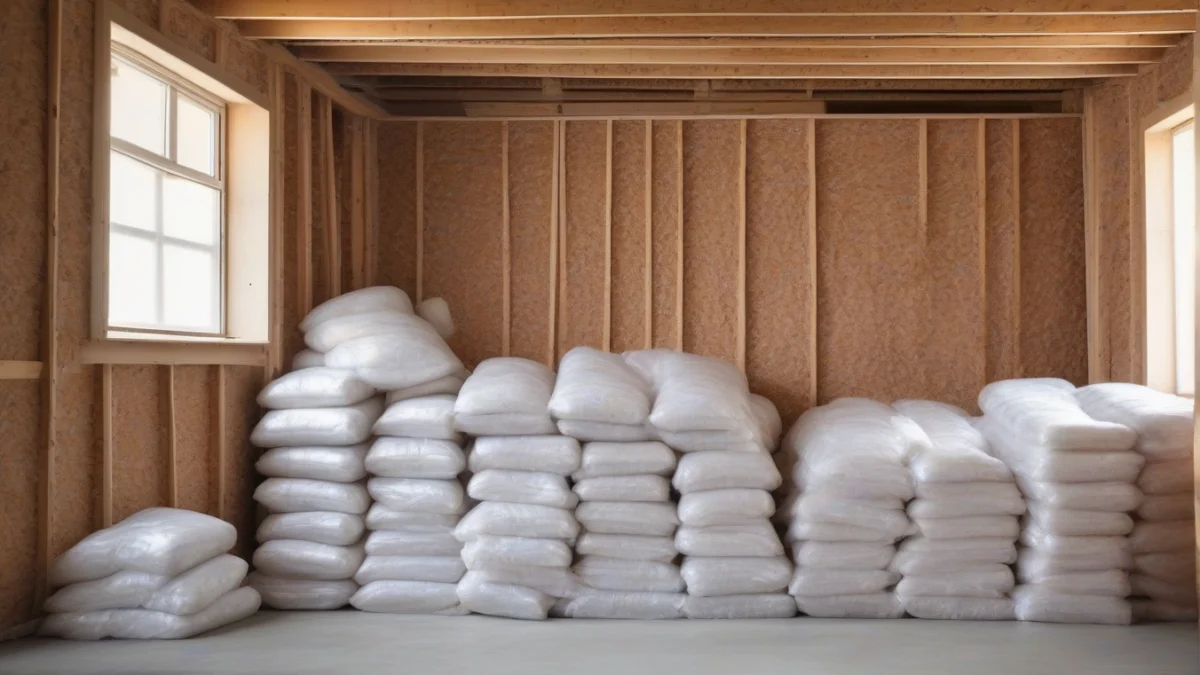
A properly insulated terraced house can cut heating bills by 20% to 35%. For an average home, this usually equals a3150 to a3300 saved annually, depending on fuel prices and how well the insulation is installed.
| Appliance | Watts | Per hour | Per day (6 h) | Per month (31 days) |
|---|---|---|---|---|
| Typical heating before insulation | 1,500 W | 26¢ | $1.53 | $47.43 |
Upfront costs can be reduced through government or local grants aimed at energy efficiency. These schemes often require income or property eligibility and vary by location.
Check current grant availability before starting. Professional installers usually assist with applications and advise on the most cost-effective insulation for your terraced house.
Finding the Right Professional for Installation
Insulating walls in a UK terraced house requires a professional who understands solid and cavity wall construction, moisture control, and local building regulations. Proper installation prevents damp, condensation, and structural damage while improving heat retention.
Hire an installer with proven experience in terraced homes and relevant certifications like TrustMark or membership in recognised construction or insulation bodies. Confirm they have completed similar projects and can provide references or photos of past work.
Internal wall insulation is common and usually does not need planning permission. External insulation often requires permission, especially in conservation areas or for listed buildings. A qualified installer will handle these requirements and obtain permits before work begins.
- Step 1: Schedule a wall surveyHave the professional assess wall type, identify thermal bridges, and check for moisture problems.
- Step 2: Review a detailed proposalGet a written plan specifying insulation materials, performance expectations, costs, and timelines.
- Step 3: Verify regulatory complianceEnsure the installer manages building control approvals and planning permissions if external insulation is planned.
- Step 4: Arrange installation timingPlan the work to reduce disruption, allowing for drying times and any necessary finishing work like plastering or painting.
Frequently Asked Questions
What are the benefits of insulating internal walls in a terraced house?
How much does it cost to insulate a terraced house?
Can I insulate my terraced house myself?
What materials are best for insulating thin walls?
How can I prevent damp when insulating walls?
Do I need planning permission to insulate my terraced house?
It helps to understand signs of insulation issues before spending anything.
Before you buy anything, it is worth looking at uk solid wall insulation tips.
