
A cold stair landing usually means your floors and walls are leaking heat at the exact point where levels meet. You feel it as a sharp temperature drop under bare feet or a draft that seems to live on one step.
This guide shows you how to turn that cold patch into neutral, usable space: first by tracking down drafts, then by sealing and insulating the structure, and finally by making smart choices for flooring and any extra heat.
How to Fix a Cold Stair Landing
To fix a cold stair landing or freezing major stair, you seal the drafts around it, insulate the cavities that touch it, then upgrade the walking surface so your feet lose less heat. That is how you make the foot of indoor stairs warm when it is cold, and it also helps when it is very cold upstairs near the landing or you have cold stairs on a cold day.
A stair landing is a small platform where joists, walls and stringers all meet, often over a basement, crawlspace or garage. That junction is a thermal weak point, so heat leaks through tiny cracks in the subfloor and trim while cold framing and concrete steal warmth from your feet.
On stairs on a cold day, first work out whether the chill is from below, beside or above. Feel along baseboards and the landing edge, open the under-stair or basement area and feel the ceiling under the landing, and check for drafts at attic hatches or hallway windows that can dump cold air onto the stairs.
Before any repair, do a basic load test. Stand in the center of the landing and shift your weight; if you see or feel more than a fraction of an inch of deflection, or hear sharp pops, call a carpenter before adding weight or cutting into framing.
- Find and Mark Every DraftWalk the stairs slowly, feeling for cold stripes along walls, trim and the landing edge, and mark them with painter’s tape. Note where they line up with gaps you can see from below.
- Air Seal Gaps and CracksSeal hairline cracks along baseboards and trim with paintable caulk. Use low-expansion spray foam at rim joists and larger gaps around pipes, wires and framing you can safely see.
- Add Insulation Where You Can ReachWhere joists or studs are exposed, fit fiberglass or mineral wool batts snugly, or screw rigid foam to concrete or garage-side walls, avoiding any obvious wiring or heat sources.
- Warm Up the Walking SurfaceAfter sealing, add a dense rug, runner or carpet tile with a pad on the landing to slow heat loss into the floor and make the surface feel warmer under bare feet.
- Consider Gentle Heat LastIf it still feels cool, add gentle heat: a small plug-in heater in the hall or a low-watt floor-rated mat, plugged directly into a wall outlet with 3 feet of clearance and automatic shutoff. See the best heaters for cold stair landings entryways for models sized for small spaces.
Every gap you seal and cavity you insulate here reduces stack-effect leaks between levels, so less warm air escapes into a basement or garage and the whole house holds temperature with less heating.
- Weekend: caulk along landing baseboards and trim, foam small gaps you can see from an unfinished side, and weatherstrip any under-stair door.
- Weekend: lay a secure rug or runner with non-slip backing on the landing and adjust nearby vents or doors so warm air can reach the stairs.
- Plan or hire a pro if the landing moves more than a fraction of an inch under the load test, feels spongy, or shows cracked hangers or split joists.
- Plan or hire a pro before cutting into subfloors, stringers or walls, adding heavy finishes like tile, or running new wiring for heaters or lighting; how to warm a cold stair landing has lower-risk ideas.
Cold Room Under Stairs Problems And Landing Drafts
Cold room under stairs problems usually show up as a chilly, drafty stair landing above because that space acts like a cold air reservoir pressed against the platform. Those cold room problems understair are usually fixed by sealing air leaks, insulating the walls and the underside of the landing, and tightening up the door.
In an unfinished or barely insulated under-stair room, bare concrete walls, exposed framing and uninsulated rim joists stay close to outdoor temperature. That chilled air seeps through gaps around pipes, anchor bolts and stair stringers, through leaky closet ceilings and around a hollow-core door, so the landing floor above feels icy even when the rest of the house is warm.
Once water is handled, improve the under-stair room in a simple order. Air seal joints, rim joists and penetrations with caulk or low-expansion spray foam, then insulate the walls and the underside of the landing with rigid foam or batts covered by drywall or another code-approved facing. In damp basements, add a basic plastic vapor barrier over concrete where local code allows, and weatherstrip the door and add a sweep so cold air stays put instead of washing over the landing.
Even after upgrades, an under-stair room will usually run a little cooler than nearby rooms, which works well for storage or a pantry with shelf-stable food. Those are practical alternatives to use for cold rooms under the stairs once they are dry and insulated. In homes where the space borders several exterior walls or an unheated garage, its coldness will always limit comfort above, so treat it as buffered storage or utility space and focus on tightening the envelope; cold room under stairs problems walks through that whole-room approach.
How to Stop Cold Air Going Down the Stairs
To stop cold air going down the stairs, you slow the flow and seal the gaps it uses. The simplest DIY way to keep cold air from dropping down stairs is to close a door at the top or bottom, hang a heavy curtain across the opening, and block leaks around the stair edges with caulk and weatherstripping. That is how you keep cold air upstairs and not going down the stairs, and the same ideas keep air-conditioned air from drifting away from the rooms you paid to cool.
Cold air is denser than warm air, so it sinks; warm air rises. Your stairwell behaves like a vertical duct that connects floors, so cold air naturally slides down and warm air naturally goes up. You cannot stop that physics, but by sealing cracks and adding fabric or solid barriers you reduce how much cold air can gather and how fast it moves, so the landing and lower floor feel less icy.
In winter, cold from a basement, crawlspace, or under-stair closet pools low, then spills up through gaps, over the landing, and down the main stairs. In summer, cold AC air on an upper floor is heavier than the warmer air below, so it tumbles down the staircase and collects downstairs. If cold air is downstairs, it usually makes the landing and the floor near the stair opening on the second level feel cold at foot level, even if the closed rooms away from the stair stay warmer.
- Use doors or curtains as air damsIf there is a door at the top or bottom of the stairs, keep it closed in extreme heat or cold and add weatherstripping and a door sweep to reduce leaks. If there is no door, hang a heavy curtain or insulated fabric panel across the opening, leaving a clear path on one side so you can use the stairs safely.
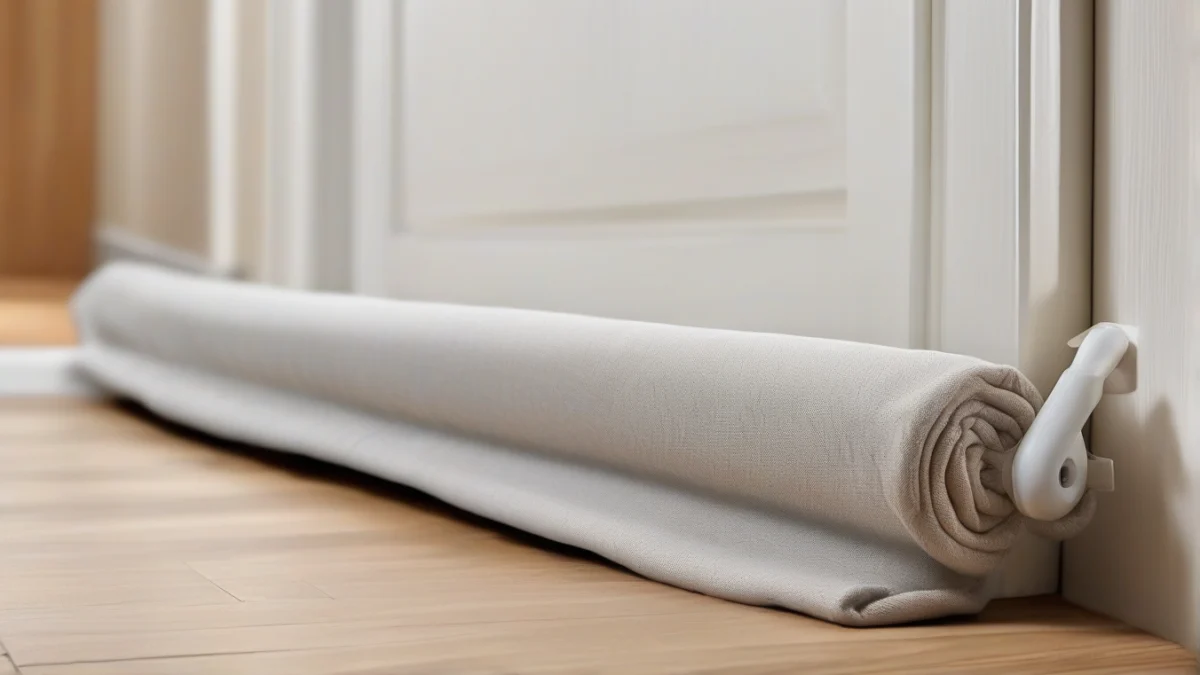
- Block drafts at thresholdsPlace a weighted draft stopper where the landing meets a hallway or door to stop cold air from sliding underneath. For stair doors, a good door sweep plus a quality draft stopper from a guide on how to stop door drafts can cut a surprising amount of airflow.
- Seal cracks around stair trim and postsRun a bead of flexible, paintable caulk where the stair stringer meets the wall, along baseboards beside the stairs, and around trim at the landing edge. Seal gaps around handrail posts and newel posts where they pass through flooring, so cold air cannot leak through those openings and fall into the stairwell.
- Close gaps between floors, not just surfacesFrom below the stairs or landing, look for cracks where the landing framing meets the adjacent floor or wall framing and seal small non-structural gaps with caulk or low-expansion foam. Reducing these hidden openings keeps cold air from bypassing your visible barriers.
- Break the “waterfall” with a partial partitionIf layout allows, use a short bookcase, screen, or half-wall at the top of the stairs to block a straight path for falling air while keeping the walking line and handrail clear. Even a low obstruction slows the flow and keeps more conditioned air on the level where you want it.
- Use a fan to mix, not blast, airPlace a small fan on low speed to blow warmer room air gently toward the landing so it mixes with the colder stair air. Blowing cold air up the stairs or blasting warm air straight down usually just moves the draft around instead of reducing the temperature difference.
Filling Gaps and Insulating Around the Stair Landing
To fill gaps in wood stairs so cold air does not rise, seal the non-structural cracks with flexible caulk, backer rod, and trim, then insulate around the landing framing. Fix the gap between stairs and landing at the joint between the top tread and the platform so it is tight and air-sealed, and focus insulation on the landing, under-stair cavity, and nearby walls rather than each individual tread. In most homes you should insulate the area around the stairs, not the stair treads themselves, because that is where most heat escapes.
- Map the leaky gapsLook for lines of light, cobweb movement, or dust streaks between stair treads and risers, along the joint where the top tread meets the landing, beside the stringers where they meet drywall, and around the landing perimeter where it meets walls and the ceiling of the space below. Check from underneath if you can; gaps that look small from above are often larger between joists.
- Seal small non-structural cracksFor hairline cracks and joints up to about a quarter inch that do not move when you step, use a high-quality flexible, paintable caulk. Run a continuous bead between treads and risers, at the stair-to-landing joint, and along trim, then tool it smooth so it bonds to both sides and blocks air without creating a tripping lip.
- Fill larger joints with backer rod and trimFor gaps wider than a quarter inch, press foam backer rod into the joint so it sits just below the surface, then caulk over it. For wide, visible gaps at the landing edge or beside stringers, add a wood trim strip or shoe molding fastened to solid backing, with a bead of sealant behind it to stop airflow.
- Check deflection before you tightenStep firmly on the landing; if it deflects more than a fraction of an inch, the framing or connections need reinforcement, not just caulk. Typical fixes include adding blocking under the landing, tightening or adding structural screws or lag bolts into sound wood, or sistering joists, which is often best handled by an experienced DIYer or carpenter.
- Insulate under and around the landingWhere the underside of the landing is exposed, friction-fit batt insulation between joists and cover rim joists with rigid foam sealed at the edges. In accessible wall cavities beside the landing, install batts or have dense-pack insulation blown in so the landing is wrapped on all sides that face unconditioned air, which works well with broader fixes from How to Fix a Cold Room Off a Staircase Landing.
- Manage moisture and prep for new finishesUse a moisture meter on the landing subfloor and framing; if readings are high for your climate, dry and ventilate before you air-seal, and add a vapor barrier on the warm-in-winter side only if local practice calls for it. Once dry and solid, make sure the subfloor is clean and flat within about one eighth of an inch over six feet so new flooring, underlayment, and edge molding sit tight and do not reopen gaps.
Warm Flooring and Heating Options for a Stair Landing
After you have sealed leaks and insulated below, heater landing fixes are about how the surface feels and how much heat stays on that small platform. Heating your landing or heating landing usually means making the walking surface warmer and adding a gentle, localized heat source nearby, not installing a full new zone. If you are wondering “heating landing what is it?”, think of a slightly warmer floor and calmer air underfoot during each short “cold for stair time” trip up and down.
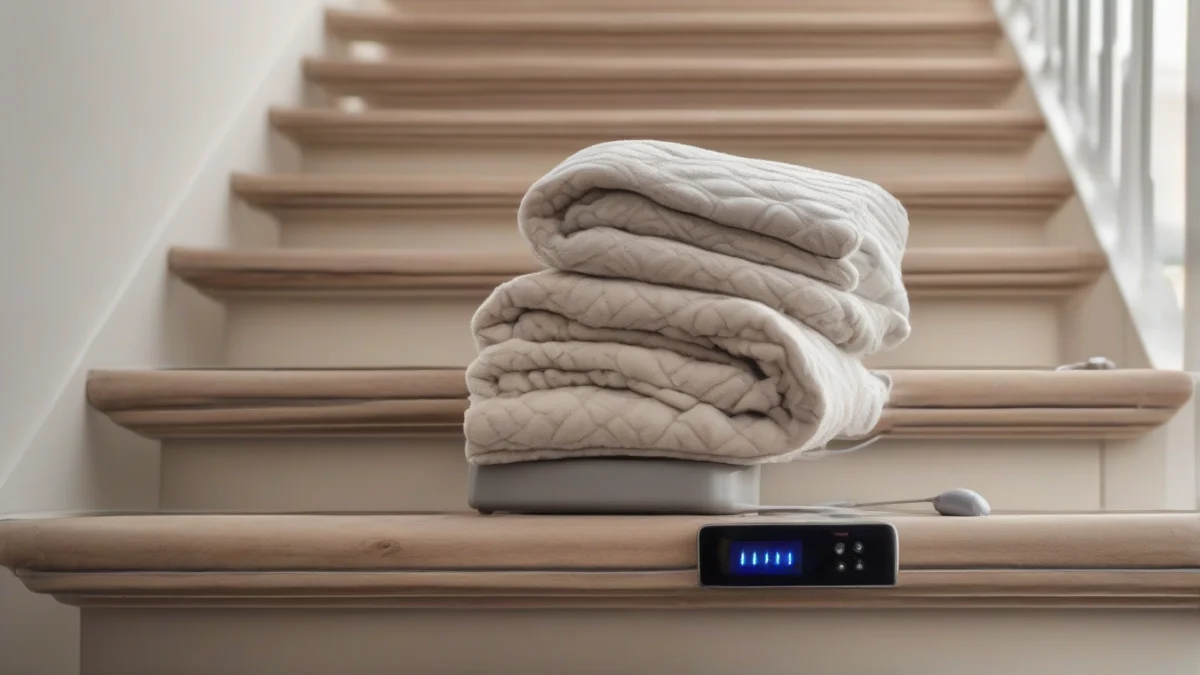
Most people handle heating your landing in two ways: first by choosing warmer flooring, then, if needed, by adding a compact heater or radiant mat tucked safely off the walking path. The material under your feet changes comfort more than most people expect.
| Flooring on Landing | Relative Warmth Underfoot | Notes |
|---|---|---|
| Carpet with thick pad | Warmest | Soft surface and trapped air in the pad keep feet away from cold framing; best comfort over cool rooms. |
| Engineered or solid wood; laminate | Warm | Hard but not icy; warms to room temperature fairly quickly, especially with an underlayment. |
| Vinyl plank (LVP/LVT) | Medium | Usually feels cooler than wood because it is thinner and tracks subfloor temperature; cork or foam underlayment helps. |
| Ceramic or porcelain tile | Cool to cold | Closely follows subfloor temperature and can feel sharp on bare feet in unheated or drafty spaces. |
| Stone (slate, marble, granite) | Coldest | High thermal mass that soaks up heat; feels cold unless paired with radiant floor heat. |
On a landing over a cooler space, an insulating underlayment or cork layer under a floating wood, laminate, or vinyl floor decouples your feet from the cold structure and nudges the surface closer to room air temperature. Keep the subfloor solid and dry before adding any cushioned layer so you do not trap moisture under the landing.
Rugs and runners are the quickest fix for a cold hard surface, but they must stay put. Use a low-profile, non-slip pad cut slightly smaller than the rug, then secure edges with stair rods, metal edge molding, or stair-rated double-sided tape so there is nothing to catch a toe at the landing edge.
Built-in heat like electric radiant floor mats under tile or hydronic loops under the subfloor work well on cold landings, but they are most practical during renovations when you already plan to replace the finish. These systems must be wired or piped to code with proper controls, so they belong with licensed electricians or plumbers.
If sealing and insulation still leave the landing chilly, a compact wall or baseboard heater near the landing can top things off, as long as it is clear of the walking path. Use Best Heater Types for a Cold Stair Landing to match heater style to a narrow hall or stair.
When to Replace or Rebuild a Stair Landing
Sometimes a cold landing signals bigger problems than drafts or thin flooring. If you keep thinking “the upstairs of my house is always cold. how can i fix that” or “its very cold upstairs”, or you notice a “down stairs bathroom cold upstairs peak” pattern, you may be dealing with both structural and HVAC issues. People also ask “should there be a cold.air vent agaimst stair case”; a vent there can help mix air, but it will not fix a weak, sagging, or badly built landing.
Watch for structural warning signs alongside the cold: a landing that bounces or moves more than a fraction of an inch when an adult steps hard on it, loud creaks with visible gaps opening at trim, cracked tiles that keep reappearing, or baseboard and skirt boards pulling away. Movement like that means fasteners, joist hangers, or the wood itself are starting to fail and the platform needs more than caulk.
- Check movement and deflectionStand on the landing and shift your weight; if the platform feels spongy or you can see it move, structural reinforcement or re-support is needed.
- Look at finishes for stressRepeatedly cracked grout or tiles, separated trim, or gaps that widen and close as you walk point to framing problems, not just seasonal shrinkage.
- Evaluate stair pitch and dimensionsComfortable stairs usually sit around 30–37 degrees; if your risers are taller than about 7¾ inches or treads shallower than 10 inches, the stair was likely built too steep and fixing it by “adding a step” almost always means a full rebuild that changes the footprint and load path.
- Decide between HVAC and structural fixesIf the whole upstairs stays much colder than downstairs after air sealing and insulation, have an HVAC technician check duct sizing and locations; a cold landing alone rarely causes that, and a correctly placed supply or return near the stair is only one part of a proper design.
Repairs that involve hydraulic bottle jacks, new beams, extensive blocking, or replacing joist hangers to re-support a mid-stair platform belong with experienced carpenters or structural pros. They will use structural screws or lag bolts, not drywall screws that can snap under load, and will re-establish a solid load path from the landing down into sound framing.
Frequently Asked Questions
Why is my upstairs landing much colder than the nearby rooms?
Should there be a cold air return vent near a staircase or landing?
Can I use Styrofoam rigid insulation on a stair landing, and what thickness is best?
How can I heat a stair landing that has no doors at the top or bottom?
Is it normal for a stairwell between apartments to feel noisy and very cold, and can I fix that?
Do I need to insulate each stair, or is insulating just the landing and under-stair space enough?
We cover sealing gaps in staircases in its own guide.
Readers in this position usually ask about repairing plaster for warmth as well.
