
Many homeowners notice that their upstairs rooms feel colder than those downstairs, especially during winter. This temperature imbalance can stem from several factors, including insulation issues, airflow problems, and HVAC design limitations.
Reasons Upstairs Rooms Are Colder Than Downstairs
Upstairs rooms feel colder than downstairs because of how air moves inside a house. Warm air rises but collects near the ceiling, not at floor level where you walk and sleep. At the same time, cold air leaks in through gaps around windows, attic access points, and poorly sealed walls, making the temperature at living height several degrees colder.
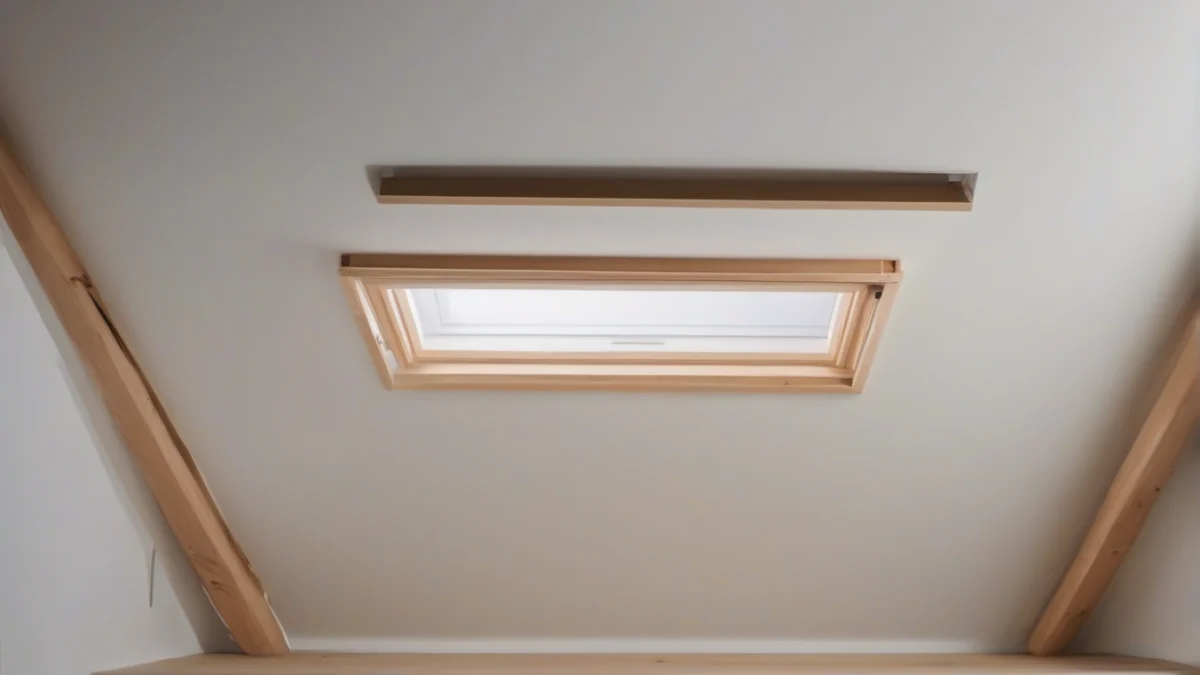
The stack effect drives this imbalance. Warm air from your heating system rises through the house and escapes through cracks and gaps in the upper floors and attic. That outward flow of warm air pulls cold outside air into the lower floors, creating a cycle that leaves upstairs bedrooms cold and downstairs rooms warmer. The bigger the temperature difference between inside and outside, the stronger the stack effect.
Cold upstairs bedrooms are usually caused by poor insulation and air leaks, not a weak heating system. Attics lose heat faster than any other part of the house. If the attic floor insulation is thin or has gaps, heat escapes before it warms the room below. Exterior walls on upper floors also tend to have less insulation than ground-floor walls, especially in older homes built before modern energy codes.
Heat pumps can struggle to keep upstairs rooms warm because they deliver air at a lower temperature than a gas furnace. A furnace supplies air at 120 to 140°F; a heat pump typically delivers 90 to 100°F. That cooler air takes longer to heat a room and makes any insulation or ductwork problem more noticeable. If your upstairs is colder than downstairs with a heat pump, check for duct leaks and blocked vents before assuming the system is undersized.
Ductwork problems worsen the imbalance. Ducts that run through an unconditioned attic lose heat before warm air reaches upstairs rooms. Leaks at duct joints dump heated air into the attic instead of the bedroom. A lack of return air vents upstairs traps stale cold air and prevents your system from circulating fresh warm air into those rooms.
One upstairs bedroom that is noticeably colder than the others usually points to a duct that is crimped, disconnected, or blocked by insulation in the attic. It can also mean that room has an exterior wall facing north or prevailing wind, more windows than other bedrooms, or an attic access hatch that leaks air. Why one room is colder often comes down to a single fixable issue rather than a system-wide problem.
Triple glazing and good windows do not solve an upstairs cold problem if the attic floor and walls lack insulation. Heat escapes through the ceiling and walls faster than it can leak through modern windows. A wooden floor upstairs feels especially cold because subflooring over an unheated space or poorly insulated joist bays allows cold air from below to chill the floor surface.
| Cause | Why it makes upstairs colder |
|---|---|
| Stack effect | Warm air escapes through upper-floor leaks, pulling cold air into lower floors |
| Thin or missing attic insulation | Heat leaves through the ceiling before warming the room |
| Air leaks around windows and attic access | Cold outside air enters directly into upstairs rooms |
| Leaky or inadequate ductwork | Heated air never reaches upstairs, or escapes into the attic |
| No return air vents upstairs | Cold air gets trapped; warm air cannot circulate in |
| Heat pump lower supply temperature | Cooler air delivery makes insulation gaps more obvious |
Steps to Fix Cold Upstairs Rooms
Heating an upstairs room that feels colder starts with stopping heat loss and improving airflow. You can take several practical steps yourself before calling in a professional.
- Seal Drafts Around Windows and DoorsUse weatherstripping or caulk to close gaps where cold air enters. Even small cracks can let in enough cold to lower room temperature significantly.
- Add or Upgrade Window TreatmentsInstall thermal curtains or blinds to reduce heat loss through glass, especially at night. Keep them open during sunny days to let in natural warmth.
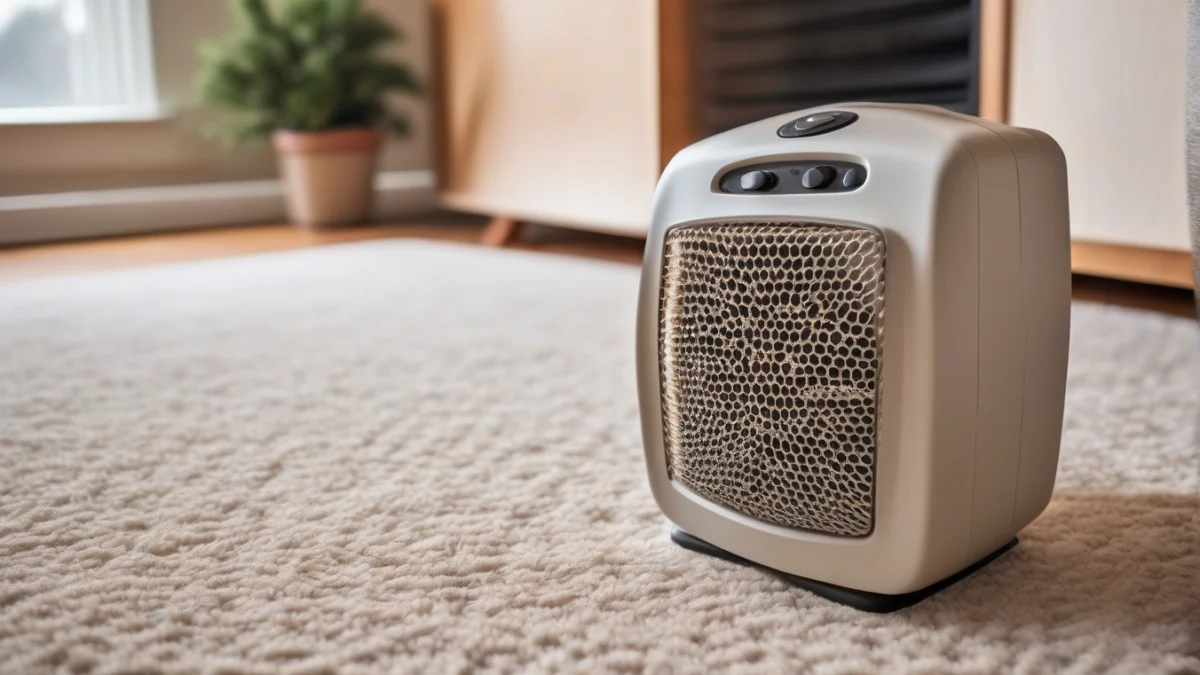
- Use a Portable Space Heater SafelyA 1,500-watt ceramic or oil-filled heater can warm a bedroom or office quickly. Plug directly into a wall outlet, keep at least 3 feet of clearance, and never leave it unattended while sleeping.
- Improve Air CirculationUse ceiling fans set to run clockwise at low speed to push warm air down from the ceiling. Portable fans can also help circulate air between rooms.
- Check and Adjust HVAC VentsMake sure vents in the upstairs room are fully open and not blocked by furniture. Partially closing vents downstairs can redirect more warm air upstairs but avoid closing too many vents to prevent system strain.
- Add Insulation in Attic and WallsIf you can access the attic, add insulation or improve existing insulation to reduce heat loss through the roof. Consider blown-in insulation for hard-to-reach wall cavities.
- Install a Door Sweep and Insulate the Attic HatchA door sweep stops drafts under the door. Insulating the attic access hatch prevents warm air from escaping into the attic space.
- Consider a Zoned HVAC System or Heat PumpFor persistent cold spots, a zoned heating system or ductless heat pump can deliver targeted warmth upstairs. These require professional installation and adjustment.
If your heating system struggles to deliver enough heat upstairs despite these fixes, professional HVAC evaluation is wise. They can check ductwork for leaks, balance airflows, or recommend upgrades like a booster fan or new thermostat placement.
Taking these steps in order can quickly improve warmth upstairs. Start with sealing drafts and improving airflow, then add insulation and consider supplemental heating. This approach saves energy and reduces the need for costly system overhauls.
Understanding Insulation and Airflow
Upstairs rooms feel colder than downstairs when insulation can’t hold heat and your heating system delivers uneven airflow. The problem isn’t that heat rises—warm air does collect near ceilings, but a properly insulated and balanced system compensates for that. When insulation is thin or air leaks around windows and ductwork, upstairs bedrooms lose heat faster than the furnace or heat pump can replace it.
Insulation works by slowing heat transfer through walls, ceilings and floors. Its effectiveness is measured in R-value: higher numbers mean better resistance to heat loss. Attics need R-38 to R-60 in most US climates; walls need R-13 to R-21. A bedroom with R-19 attic insulation in a cold climate loses heat twice as fast as one with R-38, so the room stays cold even when the thermostat calls for heat.
| Insulation Type | R-Value per Inch | Where It Works |
|---|---|---|
| Fiberglass batt | 3.1 to 4.3 | Attics, walls, accessible cavities |
| Spray foam | 5.0 to 6.5 | Rim joists, irregular gaps, air sealing |
| Rigid foam board | 4.0 to 6.5 | Basement walls, exterior sheathing |
Air leaks compound the problem. Gaps around windows, attic hatches, recessed lights and electrical outlets let cold air in and warm air out. Leaky ductwork in an attic or crawlspace loses 20 to 30 percent of heated air before it reaches upstairs vents. Sealing these leaks with caulk, weatherstripping or mastic keeps conditioned air where it belongs.
Airflow balance determines whether warm air reaches every room. If the furnace or heat pump struggles to warm upstairs, check that supply vents are fully open and return vents aren’t blocked by furniture. Adjustable dampers in the ductwork let you redirect more airflow upstairs during heating season. Adding a second return vent upstairs improves circulation in homes where all the returns sit on the ground floor.
- Measure Attic Insulation DepthPull back insulation at the attic hatch and measure its depth in inches. Multiply by the R-value per inch for your material type. Add insulation if total R-value is below R-38 in moderate climates or R-49 in cold regions.
- Seal Air Leaks FirstCheck window and door frames, attic hatches, and outlets on exterior walls. Use caulk for stationary gaps under a quarter inch, expanding foam for larger cracks, and adhesive-backed weatherstripping for moving joints. Sealing leaks before adding insulation prevents wasting heat.
- Inspect Ductwork in Unconditioned SpacesLook for disconnected joints, holes or sagging flexible ducts in the attic, crawlspace or garage. Seal joints with mastic or foil-backed tape, not cloth duct tape. Insulate ducts that run through cold spaces with R-6 or R-8 duct wrap.
- Balance Airflow Between FloorsClose dampers on first-floor supply vents partway to push more warm air upstairs. Open upstairs supply vents fully. If one bedroom stays cold, check that its supply duct isn’t kinked or crushed and that the boot connection at the vent is sealed.
When to Call a Professional
Having super cold downstairs and warm upstairs with condensation buildup signals a possible ventilation or insulation problem. This can cause mold growth and damage wood framing if left untreated.
Call an HVAC professional if you notice these signs: large temperature differences between floors despite adjustments, persistent condensation on windows or walls, unusual noises from your heating system, or uneven airflow at vents.
Energy audits and HVAC inspections provide a detailed view of your home’s heating performance. Auditors use blower door tests and thermal imaging to find leaks and insulation gaps. HVAC technicians check ductwork, furnace operation, and airflow balance.
Professional services typically include a written report with recommended fixes. This may involve sealing ducts, adding insulation, or upgrading your heating system for better zoning. Expect clear explanations and cost estimates for repairs or improvements.
- Recognize Warning SignsNote extreme temperature differences, condensation, or heating system noises.
- Schedule an Energy AuditHire a certified auditor to identify air leaks and insulation issues.
- Book HVAC InspectionHave a technician check your furnace, ductwork, and airflow balance.
- Review RecommendationsGet a report with prioritized fixes and cost estimates.
Frequently Asked Questions
What causes my upstairs to be colder than downstairs?
How can I improve airflow to my upstairs rooms?
Is it normal for upstairs bedrooms to be colder?
What insulation should I use for my attic?
When should I consider a zoning system for heating?
How can I seal drafts in my home effectively?
If that sounds like your room, read up on redirecting warm air next.
Before you buy anything, it is worth looking at how to seal extractor fan vents.
