
You’ve settled in for the evening, but a persistent chill creeps up from your feet. Your flat feels fine at eye level, yet near the floor it’s an icebox. This isn’t just an annoyance; it’s a sign your home is losing heat and money. That sharp temperature difference floor to ceiling is a classic symptom of energy inefficiency and specific structural issues common in flats.
Understanding why is my floor so cold is the first step to a warmer, cheaper-to-heat home. The causes range from simple drafts to complex insulation gaps. We’ll walk through how to diagnose the problem, from quick fixes to more permanent solutions, ensuring you can tackle cold floors in house effectively.
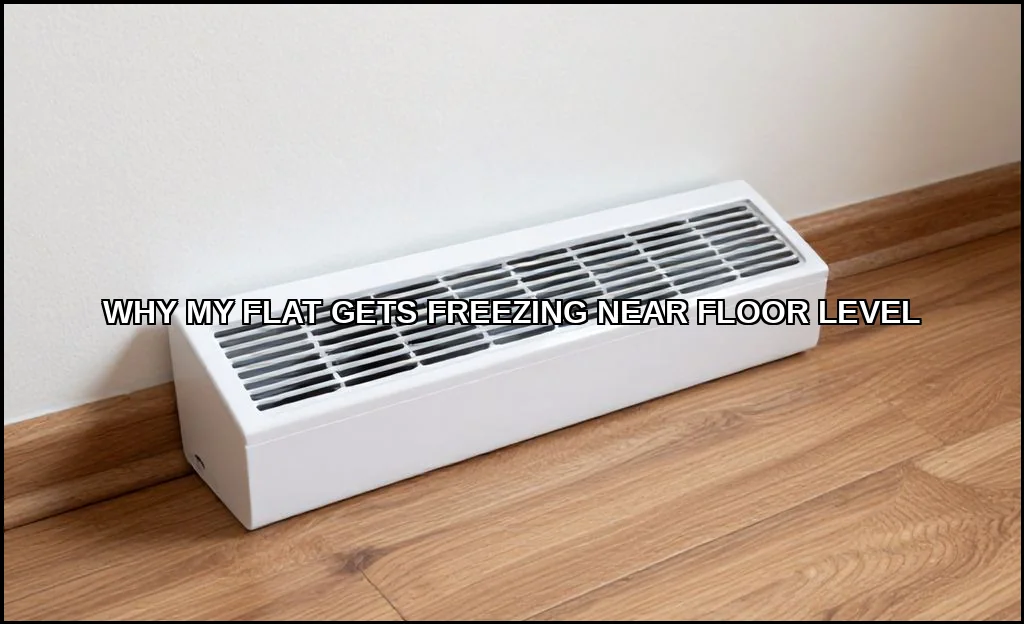
Common Causes of Cold Floors in Flats
Cold air near floor level doesn’t appear out of nowhere. It’s usually due to one of three primary issues: air infiltration, insufficient insulation, or heating system shortcomings. Often, it’s a combination. We cover winterizing terrace houses in its own guide.
Drafts and Air Infiltration
This is the most common culprit. Cold outside air finds its way in through tiny gaps, settling at the lowest pointyour floor. Common entry points include gaps around skirting boards, between floorboards, and under doors. A simple, highly effective first step is addressing door drafts. For this, a product like the Holikme Weighted Door draft stopper can make an immediate difference by sealing the gap at the bottom of exterior or interior doors.
- Floor drafts from ill-fitting floorboards or gaps in suspended timber floors.
- Leaky windowsills where cold air cascades down the wall to the floor.
- Poorly sealed pipework or cable entries coming through external walls.
Insufficient or Missing Insulation
If your floor feels like a slab of ice, the structure itself is likely conducting cold. This is especially true for ground-floor flats or those above unheated spaces like parking garages. Thermal bridging occurs when a conductive material (like concrete or metal) creates a direct path for heat to escape and cold to enter.
- Concrete slabs directly on the ground are massive heat sinks without proper underfloor insulation.
- Suspended timber floors may have old, degraded, or non-existent insulation between the joists.
- Walls and floors meeting at the perimeter often lack a continuous insulation layer.
Heating System Inefficiency
Your heating might be working against physics. Warm air rises, leading to natural temperature stratification. If your system isn’t designed to combat this, you get classic uneven room heating. A single radiator on one wall struggles to circulate warmth to the far corner of a room, leaving floors cold.
How to Identify Draft Sources
Before you spend money, find the problem. You don’t need fancy tools to start, but a methodical approach works best.
The Hand and Candle Test
On a cold, windy day, slowly move your damp hand or a lit candle (be very careful) around potential leak points. Feel for a breeze or watch for a flickering flame. Focus on:
- Perimeter of external doors and windows.
- Where skirting boards meet the floor and wall.
- Around pipework under sinks.
- Old fireplace openings or vents.
Using Technology: Thermal Imaging
For a precise, professional-grade diagnosis, consider a thermal imaging camera. Many energy auditors use them. You can sometimes rent them or hire a surveyor. These cameras visually display temperature differences, clearly showing cold blue streaks where drafts enter or where insulation is missing. This is a powerful way to see thermal bridging in action.
Insulation Solutions for Different Floor Types
The right fix depends entirely on your floor’s construction. What works for a solid concrete slab won’t work for suspended timber.
For Suspended Timber Floors
These are common in older buildings. Access is key. If you have floorboards, you may be able to lift them (carefully) to install insulation between the joists. Mineral wool or rigid foam boards are common choices. If lifting boards isn’t possible, draft proofing the gaps between them with specialist fillers from brands like Screwfix or Wickes can help significantly. For a less-used space, you can explore how to insulate a spare room with temporary, focused solutions. We go through keeping your home warm from below step by step in a separate article.
For Solid Concrete Floors
Retrofitting insulation here is more invasive but highly effective. The best method is to add a layer of rigid insulation board (like PIR foam) on top of the existing slab, then a new screed and floor finish. This raises the floor level, so it’s a bigger project. A less invasive interim solution is using thick, high-quality underlays and carpets to add a thermal barrier.
| Floor Type | Best Insulation Method | DIY Difficulty |
|---|---|---|
| Suspended Timber | Insulation between joists, draft sealing | Medium to High |
| Solid Concrete | Insulation overlay + new screed | High (Professional) |
| Floorboards (no access below) | Draft-proofing gaps, thick rugs & underlay | Low |
Heating System Checks and Adjustments
Sometimes the floor isn’t the problemit’s how you heat the room. Modern technology can help overcome physics.
Optimizing Radiator Placement and Output
Ensure radiators aren’t blocked by furniture. Bleed them annually to remove air pockets that reduce output. Consider reflective foil panels behind radiators on external walls to push heat into the room, not the wall. If you feel drafts coming from behind or around your radiator, learning how to block those drafts can improve its efficiency dramatically.
Embacing Smart Heating Tech
A smart thermostat with multiple sensors can combat temperature stratification. Place one sensor at floor level in your coldest room. The system will then work to heat that space to the desired temperature, ensuring the floor zone gets attention. For broader system upgrades, modern heat pumps (especially air-to-water systems) can provide more consistent, lower-temperature heat that reduces the stark difference between floor and ceiling air.
When to Call a Professional
While many drafty floors can be tackled with DIY draft excluders and sealants, some situations demand an expert.
- If you suspect major missing underfloor insulation and need access to a void below.
- When dealing with structural elements or damp issues related to the cold floor.
- For a comprehensive energy audit using a thermal imaging camera.
- If you’re considering upgrading your entire heating system to a heat pump.
For extensive draft proofing and air sealing, the Department of Energy’s official source is an invaluable authority guide on best practices.
Cold feet in house is a solvable problem. Start with the simple checks: feel for drafts, seal obvious gaps, and use tactical rugs. Invest in good thermal curtains and consider a smart thermostat. For deeper issues like insulation, weigh the project scale. The goal is to break the path of cold air and keep your hard-earned warmth inside. Your comfortand your energy billwill thank you.
